
 In-Person: 10/17 12:00 PM - 2:00 PM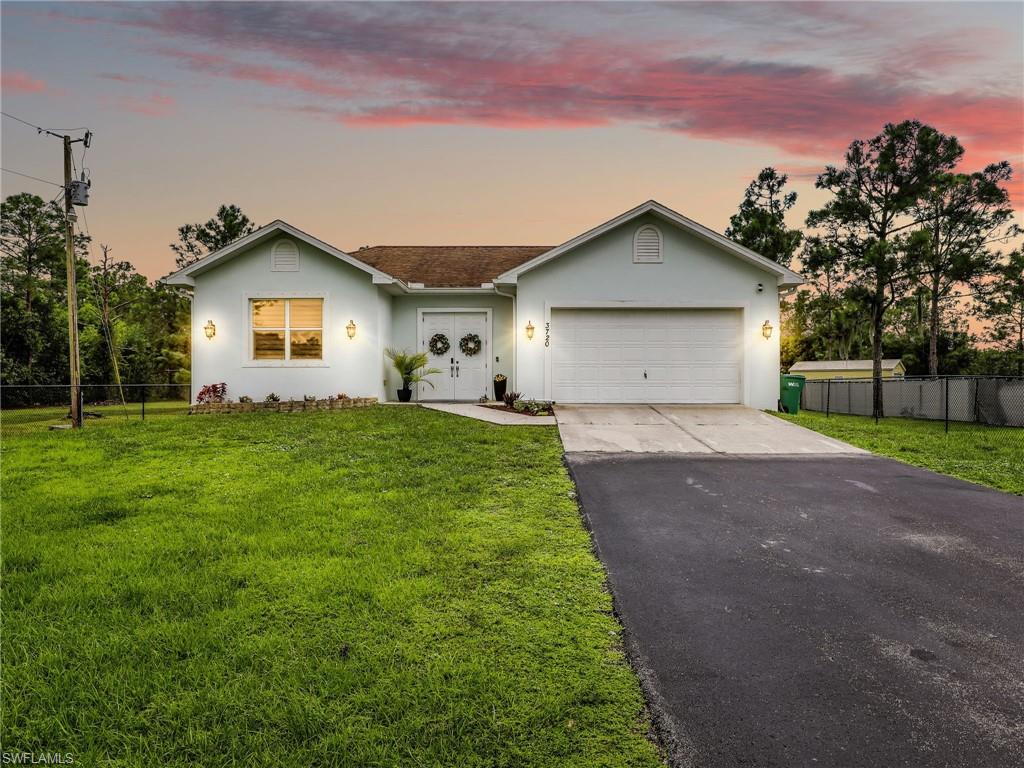

Description
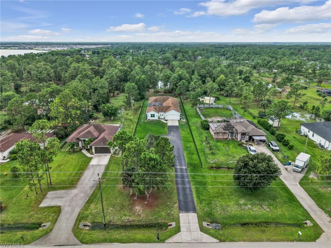
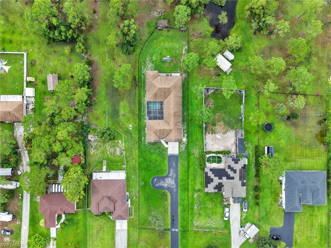
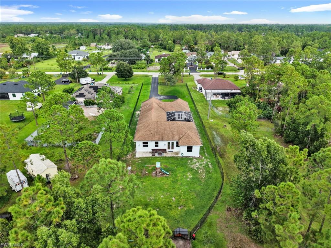
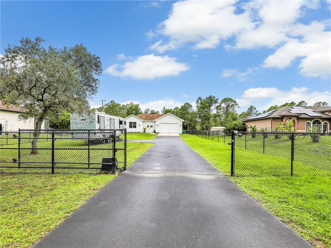
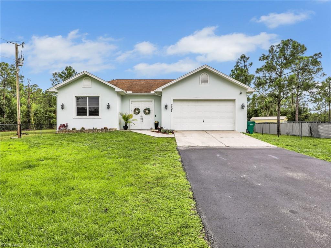
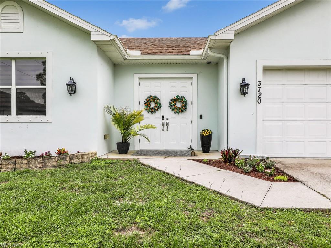
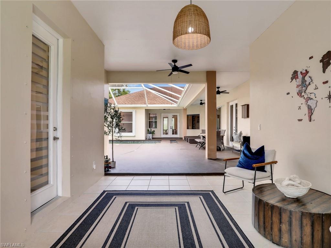
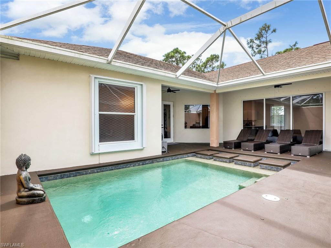
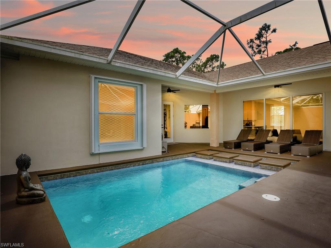
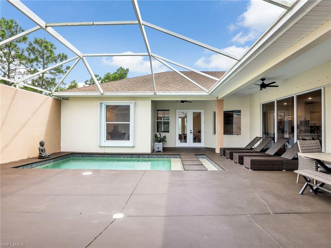
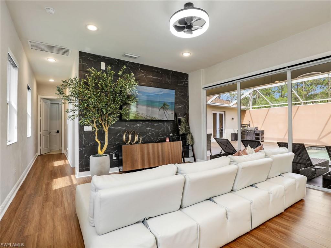
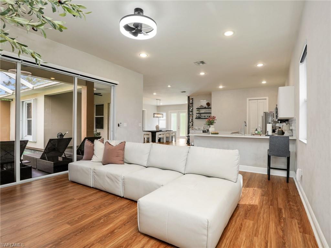
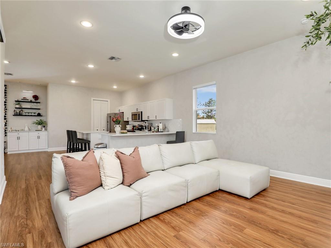
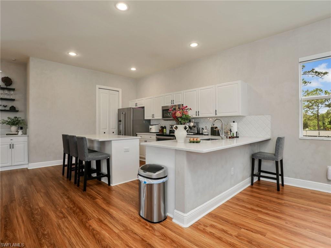
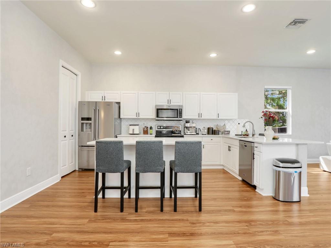
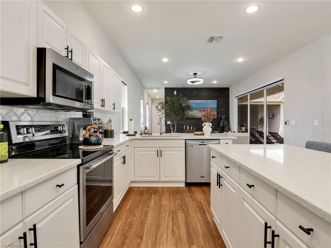
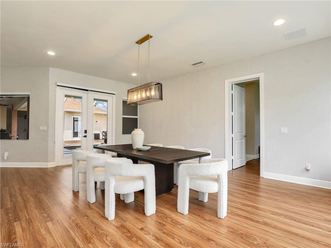
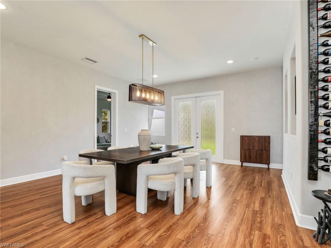
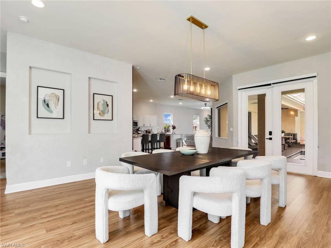
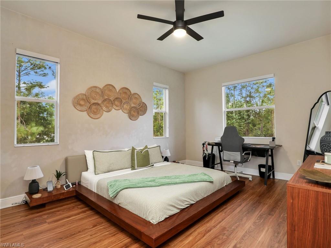
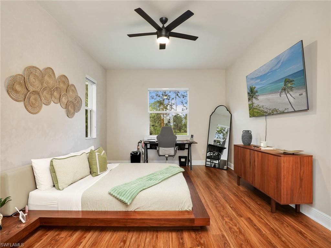
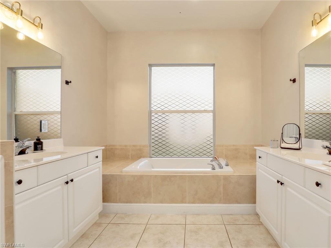
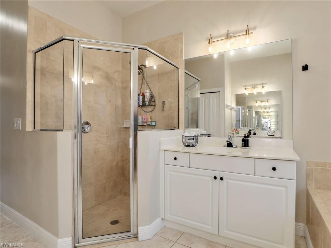
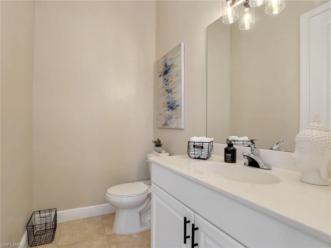
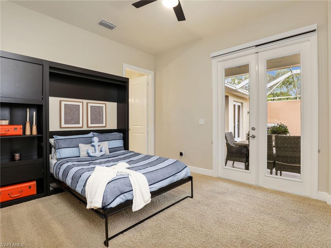
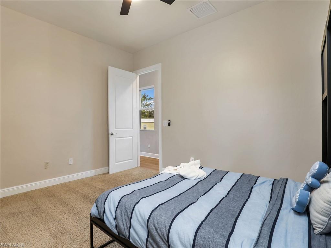
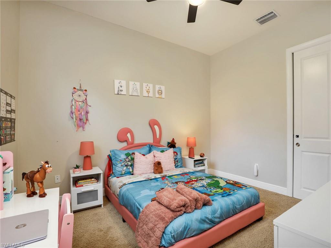
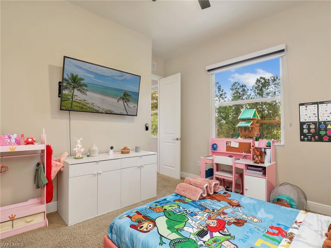
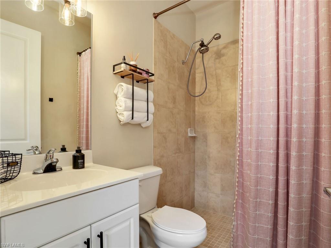
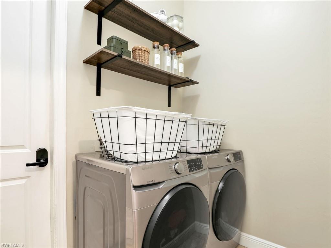
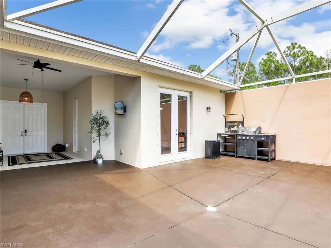
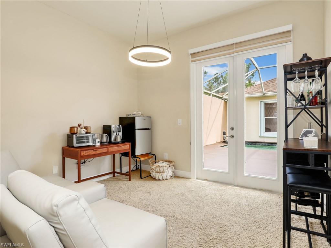
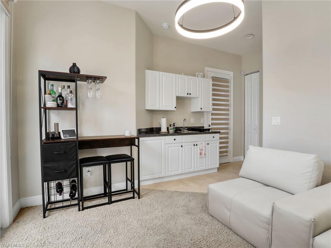
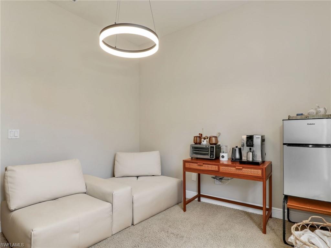
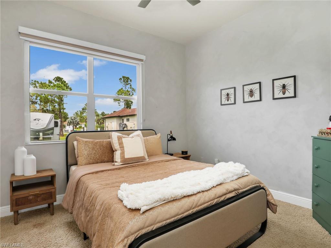
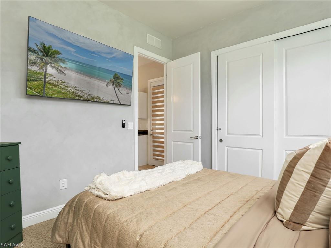
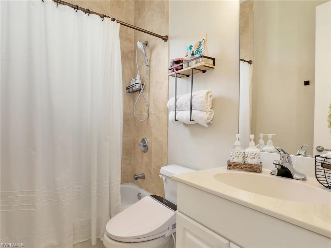
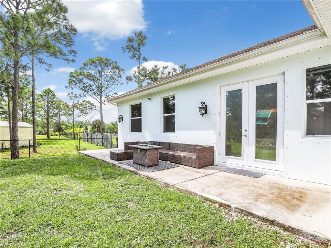
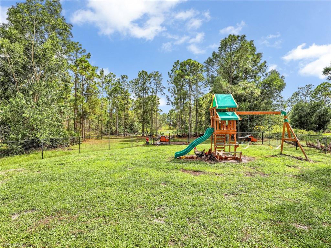
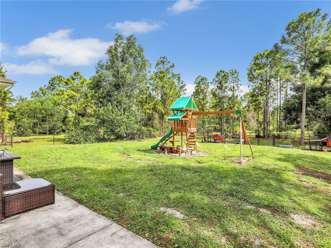
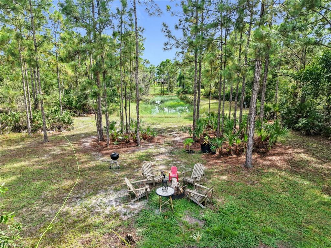
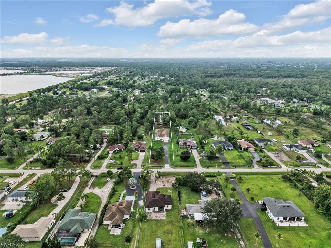
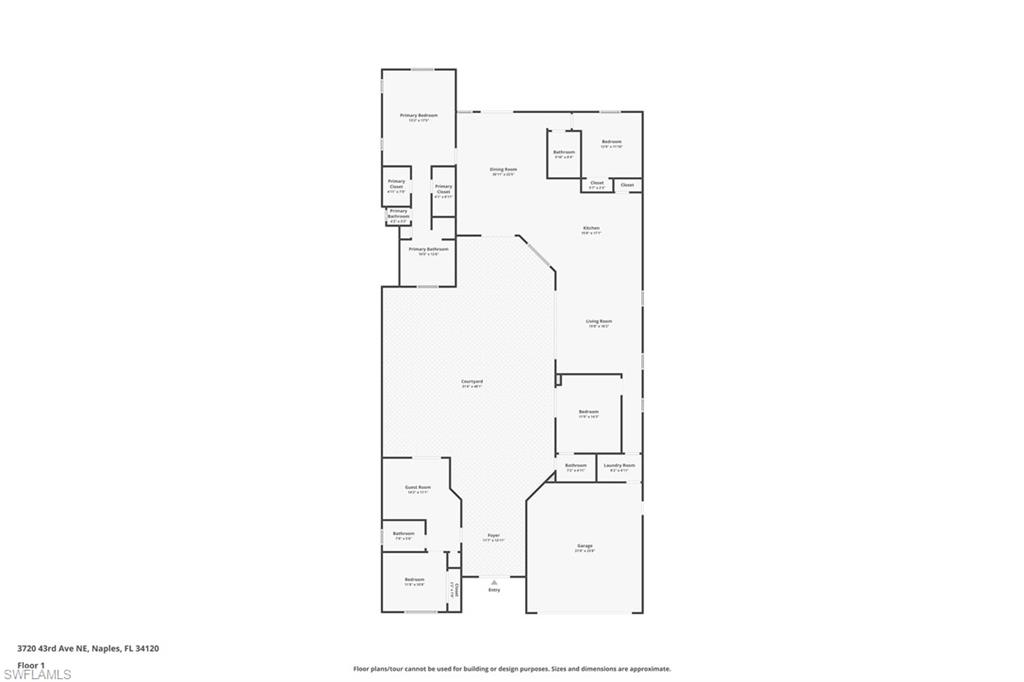
Welcome to this beautifully maintained 4-bedroom, 3.5-bathroom home situated on an impressive 1.14-acre property, offering the perfect combination of space, comfort, privacy, and versatility. One of the property's standout features is the mother-in-law suite, providing additional flexibility for extended family or guests. Step inside to a bright, inviting interior featuring modern finishes, warm wood-look flooring, and an open-concept living and dining area ideal for both everyday living and entertaining. The spacious living area features a striking dark accent wall with a mounted TV, while large sliding glass doors provide plenty of natural light and connect the interior to the outdoor living space. The dining area continues the home's modern style and provides plenty of room for family gatherings. Best of all, this home is TURNKEY READY - simply bring your belongings and move right in! Don't miss the opportunity to make this exceptional property yours. Schedule your private showing today!
Details
| MLS # | 2026037717 |
|---|---|
| Listing Type | For Sale |
| Style | House |
| Sub-Type | Resale |
| Status | Active |
| Year | 2010 |
| Days On Site | 30 |
| Listing Provided By | Supra Realty Services, LLC. | Suraimy Otorena |
Features
| Bed(s) | 4 |
|---|---|
| Bath(s) | 4 Total |
| SQ Feet | 3,066 |
| Garage | 2 |
| Car Port | Yes |
| Pool | Yes |
| Story(s) | 1 |
| Units | 2 |
| Acreage | 1.14 |
| Water Front | Yes |
| Property View | Yes |
Interior
| Rooms Total | 0 |
|---|---|
| Cooling Yes / No | Yes |
| Cooling | Ceiling Fan(s), Central Electric |
| Heating Yes / No | Yes |
| Heating | Central Electric |
| Interior Features | Built-In Cabinets, Closet Cabinets, Foyer, French Doors, Pantry, Smoke Detectors, Walk-In Closet(s) |
| Furnished | Turnkey |
| Appliances | Electric Cooktop, Dishwasher, Ice Maker - Stand Alone, Microwave, Refrigerator/Freezer |
| Fireplace Features | Outside |
| Fireplace Yes / No | Yes |
| Room Dining Room Features | Dining - Family, Dining - Living, Eat-in Kitchen |
Exterior
| Roof | Shingle |
|---|---|
| Security Features | Smoke Detector(s) |
| Construction Materials | Concrete Block, Brick |
| Foundation Details | Concrete Block |
| Lot Features | Oversize |
| Patio And Porch Features | Patio |
Parking
| Garage Yes / No | Yes |
|---|---|
| Attached Garage Yes / No | Yes |
| Parking Features | Attached, Detached Carport |
Utilities
| Sewer | Septic Tank |
|---|
Taxes
| Tax Annual Amount | 6024.72 |
|---|---|
| Tax Block | 102 |
| Tax Legal Description | GOLDEN GATE EST UNIT 62 E 75FT OF W 180FT OF TR 102 |
| Tax Year | 2025 |
Area Information
| State | FL |
|---|---|
| County | Collier |
| City | NAPLES |
| Zip Code | 34120 |
| Area | GOLDEN GATE ESTATES |
| Community Name | GOLDEN GATE ESTATES |
| School District | PALMETTO RIDGE HIGH SCHOOL |
| Elementary School | ESTATES ELEM SCHOOL |
| High School | PALMETTO RIDGE HIGH SCHOOL |
| Listing VS Median (in GOLDEN GATE ESTATES) | |
Price: $749,900 low | high Med: $650,000 sqft: 3,066 low | high Med: 2,256 $ / sqft: $245 low | high Med: $288 On site: 30 low | high Med: 49.5 | |
Market Activity 34120
Request a showing
Request a showing
Contact
Learn More About This Property

| Open House |
|---|
| In-Person 10/17 12:00 PM - 2:00 PM |
| State | FL |
|---|---|
| County | Collier |
| City | NAPLES |
| Zip Code | 34120 |
| Area | GOLDEN GATE ESTATES |
| Community Name | GOLDEN GATE ESTATES |
| School District | PALMETTO RIDGE HIGH SCHOOL |
| Elementary School | ESTATES ELEM SCHOOL |
| High School | PALMETTO RIDGE HIGH SCHOOL |
| Listing VS Median (in GOLDEN GATE ESTATES) | |
Price: $749,900 low | high Med: $650,000 sqft: 3,066 low | high Med: 2,256 $ / sqft: $245 low | high Med: $288 On site: 30 low | high Med: 49.5 | |
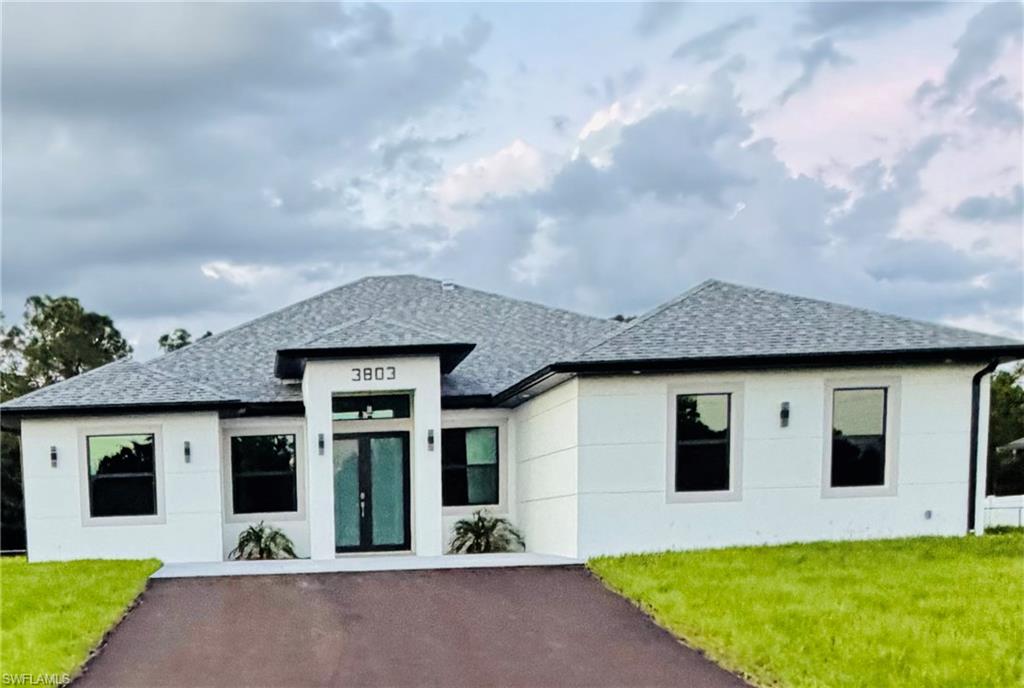 | $729,9993803 41st Ave NeNaples, FL 34120 |